
FOR ELECTRICIANS & INSTALLATION TEAMS
Electrical layouts your customers can understand
Plan an installation from the floor layout through product selection to Final Issue. Organise devices by room and combine parts into one project-wide materials list.
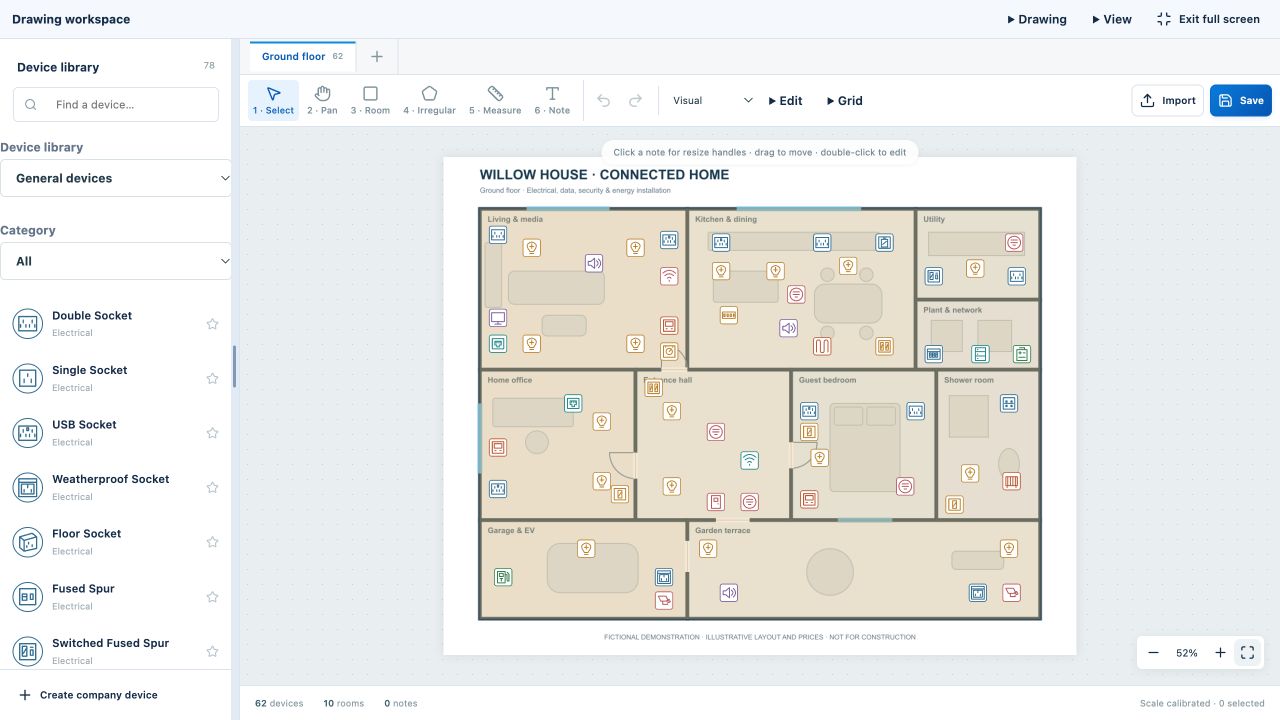
Start with the property
Upload a PDF or image of the floor plan, set its scale and identify the rooms. If no drawing exists, use Floor Plan Designer during your trial or with Pro or Business to create a measured layout.
Place and describe the devices
Add sockets, switches, lights, consumer units, data and security equipment. Use recognisable symbols and add device details and notes so the drawing explains your proposal. Reposition devices as the customer’s requirements change.
Prepare the materials list
Select catalogue products, colours and extras on Devices. Final Issue brings together combined quantities, parts lists and floor drawings ready for export.
Useful for rewires, extensions and new builds
Use one room for a small alteration or organise a whole home across floors. A visual proposal makes it easier to discuss socket positions, lighting and equipment with the customer before work begins.
Latest: parts, devices and Final Issue
Select products, colours and extras on Devices, then review project-wide materials totals and drawings in Final Issue. Supplier materials exports contain quantities and part numbers without prices. Check product prices manually before each issue.
Your questions answered
Does MSG Plan calculate circuit sizes or certify electrical designs?
No. MSG Plan supports layouts, quantities, estimates and quotations. It does not automatically calculate cable routes, circuit sizing or electrical compliance. The installer must check the installation requirements.
Can I use an existing floor plan?
Yes. Import a PDF or image and set the scale before placing devices.
Explore the rest of the workflow
Try MSG Plan on your next project
14 days free · 1 user · 5 projects · No card required
Create your account →Ask a question or arrange a demonstration