
FOR ELECTRICIANS & INSTALLATION TEAMS
See how MSG Plan works
Explore the main stages of an electrical planning project. These screenshots use fictional demonstration data and show the software’s workflow; your screen may differ as features are updated.
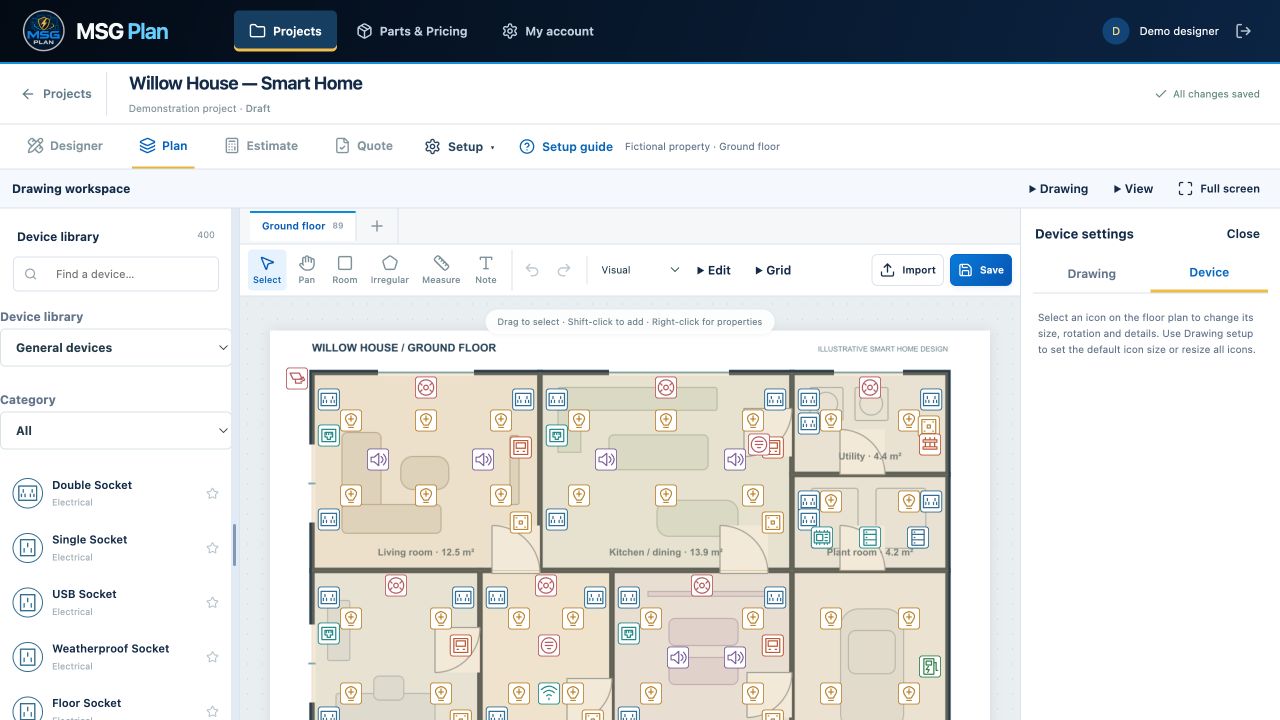
1. Prepare the floor plan
Import an existing PDF or image, or draw a layout in Floor Plan Designer during your trial and on Pro or Business. Set the scale and organise rooms before placing devices.
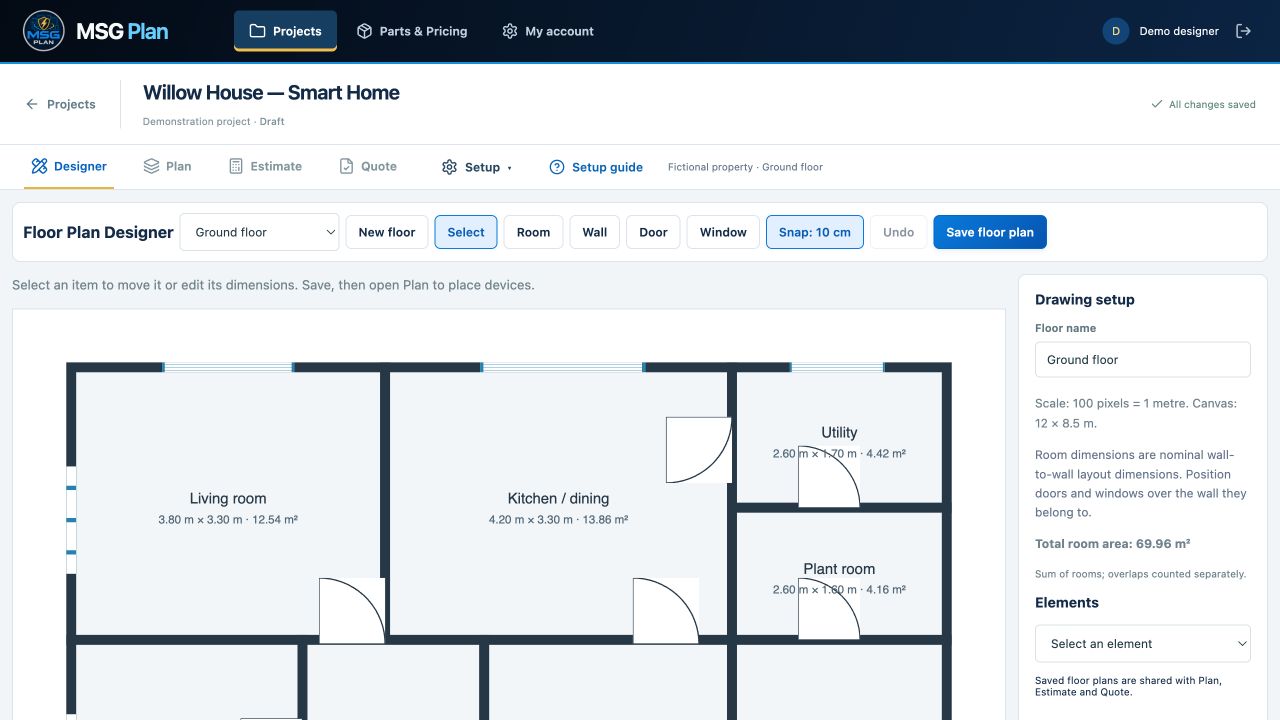
2. Add devices and details
Choose electrical or automation equipment, place it on the drawing and record the information needed for your proposal. Review the layout with your customer.
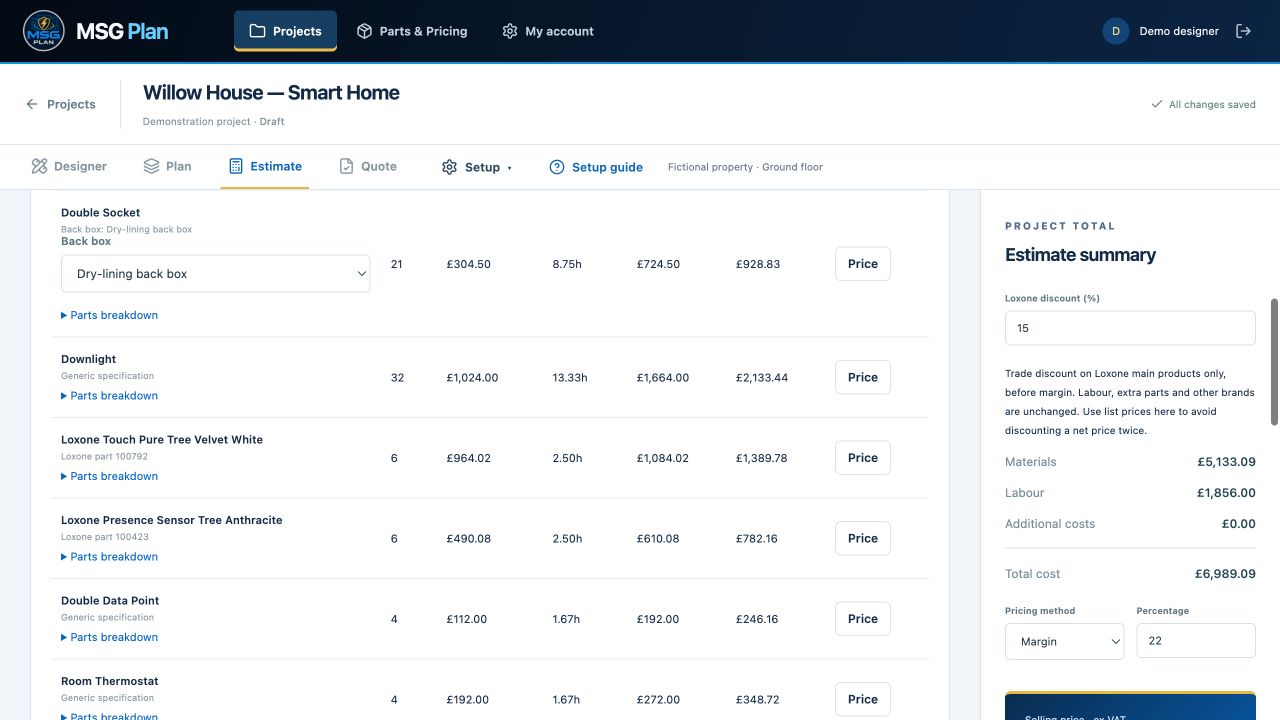
3. Review the estimate
Check materials, supplier prices, cable allowances, labour and selling margins. Quantities and prices require your review before you use them commercially.
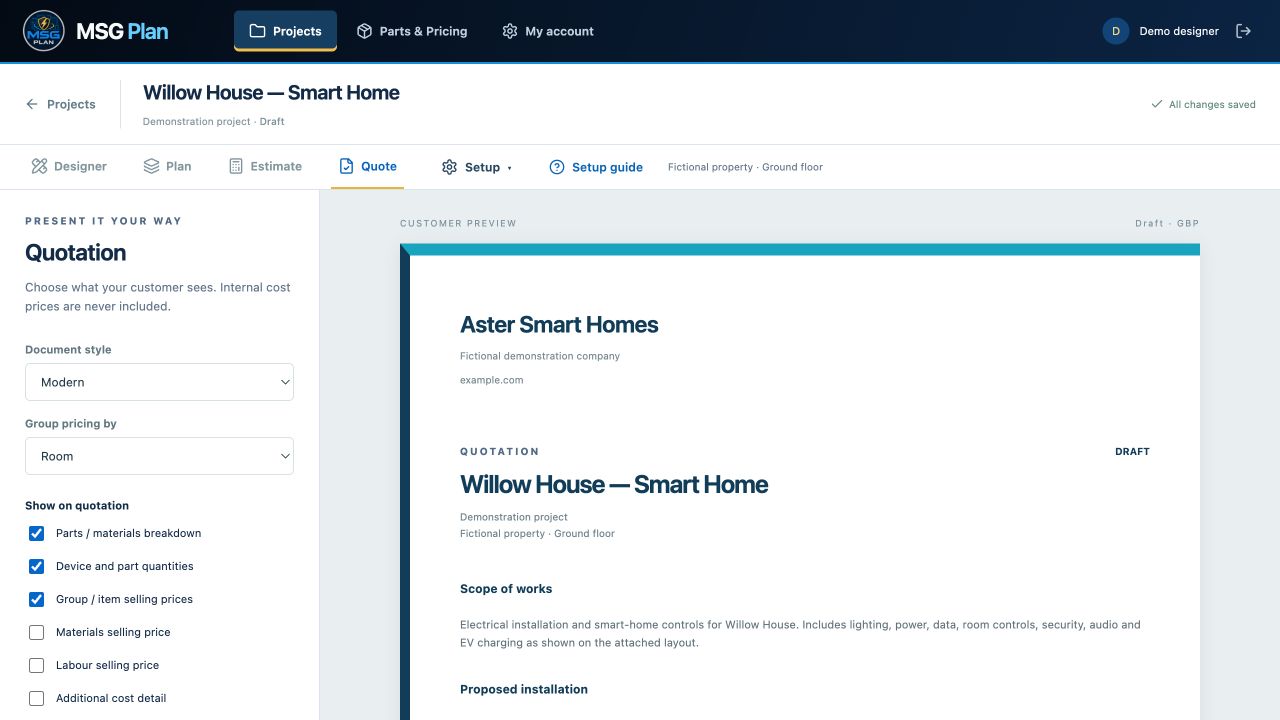
4. Produce the quotation
Export a branded customer quotation and a separate supplier bill of materials. Check the scope, exclusions and payment terms before issuing documents.
Your questions answered
Can I try the actual software?
Yes. Start a 14-day trial with one user and five projects. No payment card is required.
Does the trial include the designer?
Yes. Floor Plan Designer is available during the trial and requires Pro or Business afterwards.
Explore the rest of the workflow
Try MSG Plan on your next project
14 days free · 1 user · 5 projects · No card required
Create your account →Ask a question or arrange a demonstration