
FOR ELECTRICIANS & INSTALLATION TEAMS
No floor plan? Create a layout for your project
Create a starting drawing when your customer has no existing floor plan. Build rooms, walls, doors and windows, then use the saved layout to plan the electrical installation.
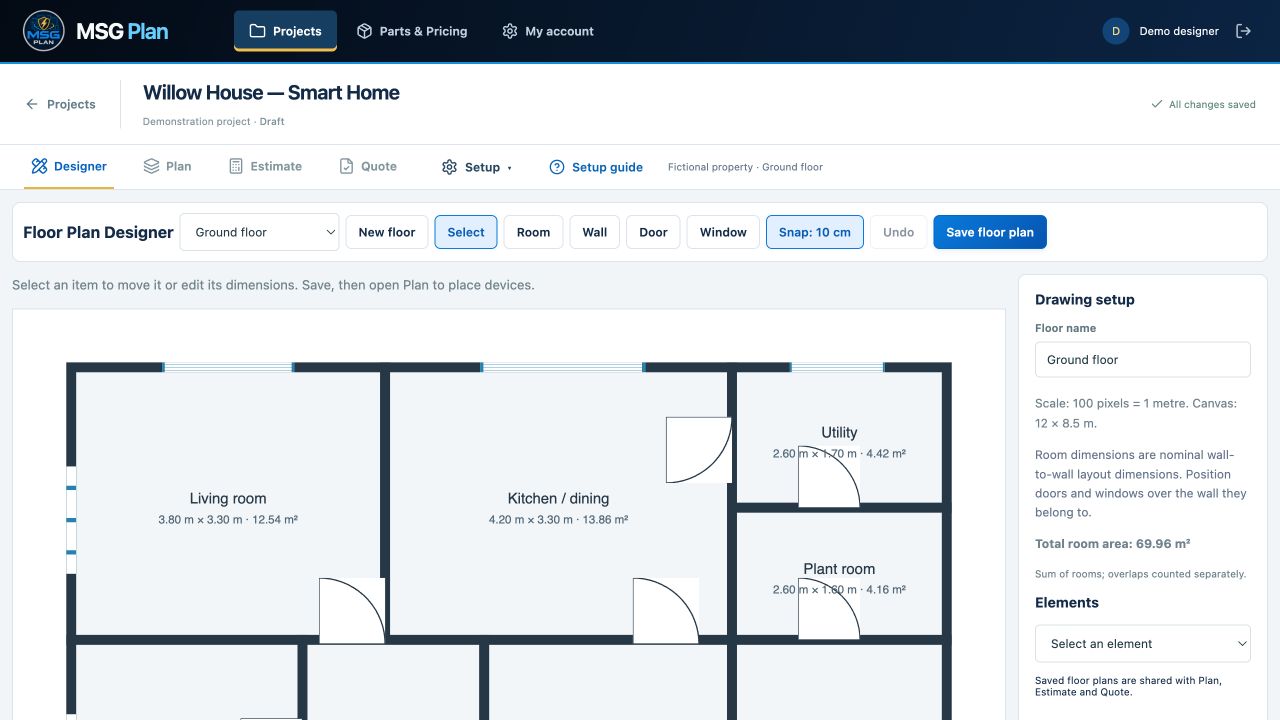
Draw the space
Set up the floor and its dimensions, create rooms and position walls, doors and windows. Check the measurements against the actual property before relying on the layout.
Make room information useful
Edit room details and control room labels. Measured room areas help you describe the space, but the drawing and its areas remain dependent on the measurements you provide.
Save and continue in Plan
Save the floor plan within your project and open Plan to place devices. You can continue the planning and estimating workflow without downloading an image and uploading it again.
Try it before choosing a package
Floor Plan Designer is included during the 14-day trial. After the trial, creating and editing designer layouts requires an active Pro or Business package. Starter users can still upload existing floor plans.
Your questions answered
Is Floor Plan Designer a survey or architectural CAD service?
No. It is a layout tool for your project. Check dimensions on site and use the appropriate professional drawings where required.
Do I need to download the design to use it in Plan?
No. Save the design in the project and open Plan to continue placing devices.
Explore the rest of the workflow
Try MSG Plan on your next project
14 days free · 1 user · 5 projects · No card required
Create your account →Ask a question or arrange a demonstration